
Sold: Jul 22, 2026
Address
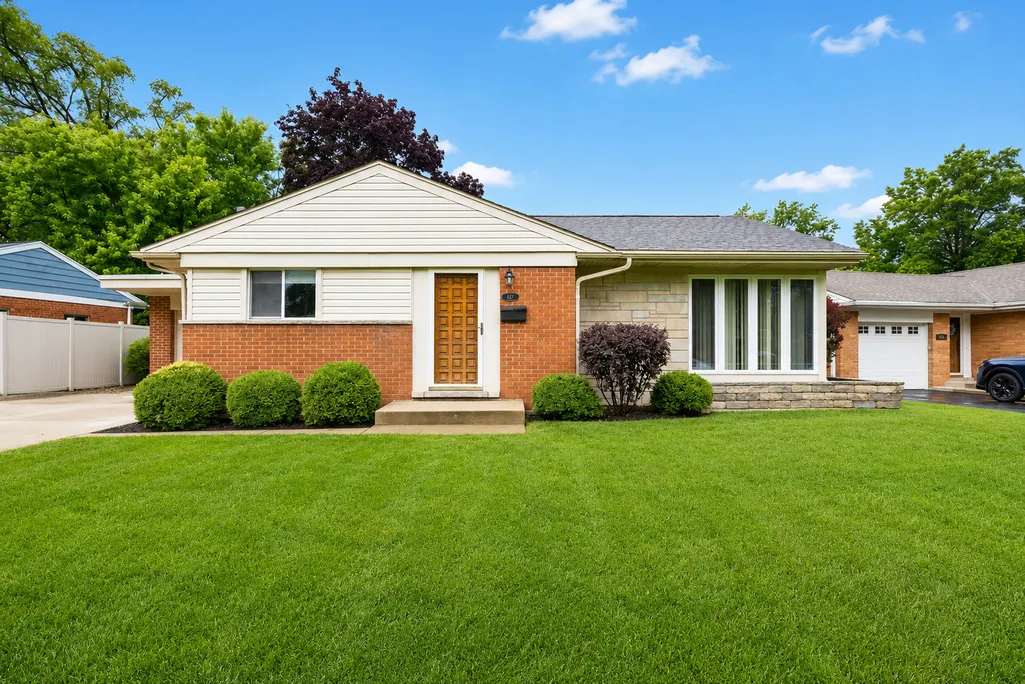
427 E Atwater Avenue, Elmhurst, IL
Price
$ 550,000
Property Attributes
- MLS#12679316
- TypeSingle Family
- Listing Status Closed
- CountyDUPAGE
- CityElmhurst
- AreaElmhurst
- NeighborhoodBrynhaven
- Zip60126
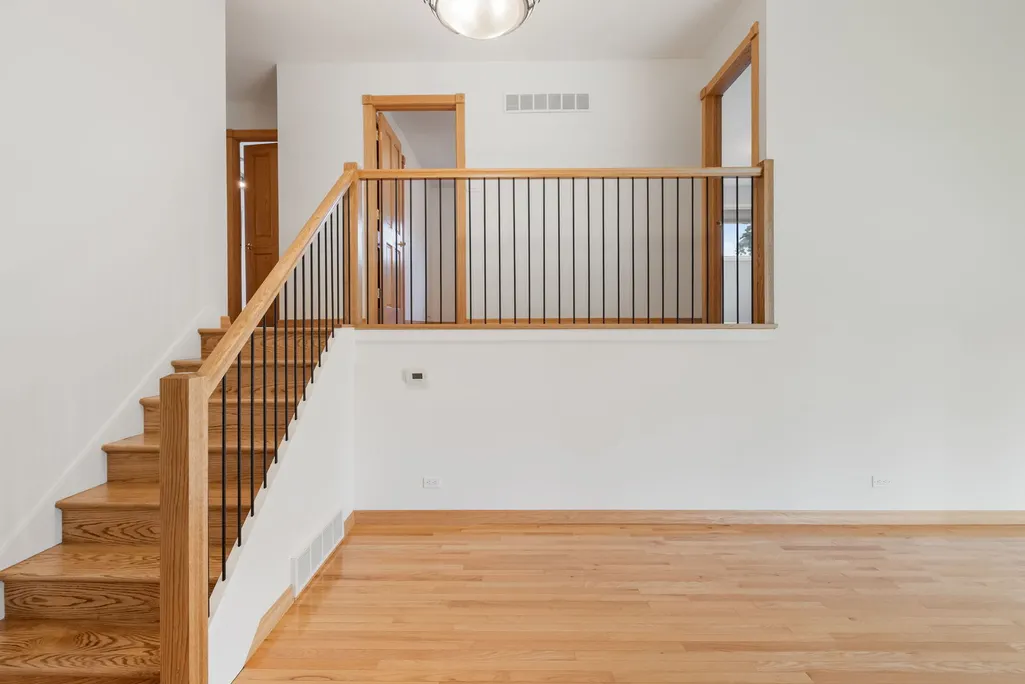
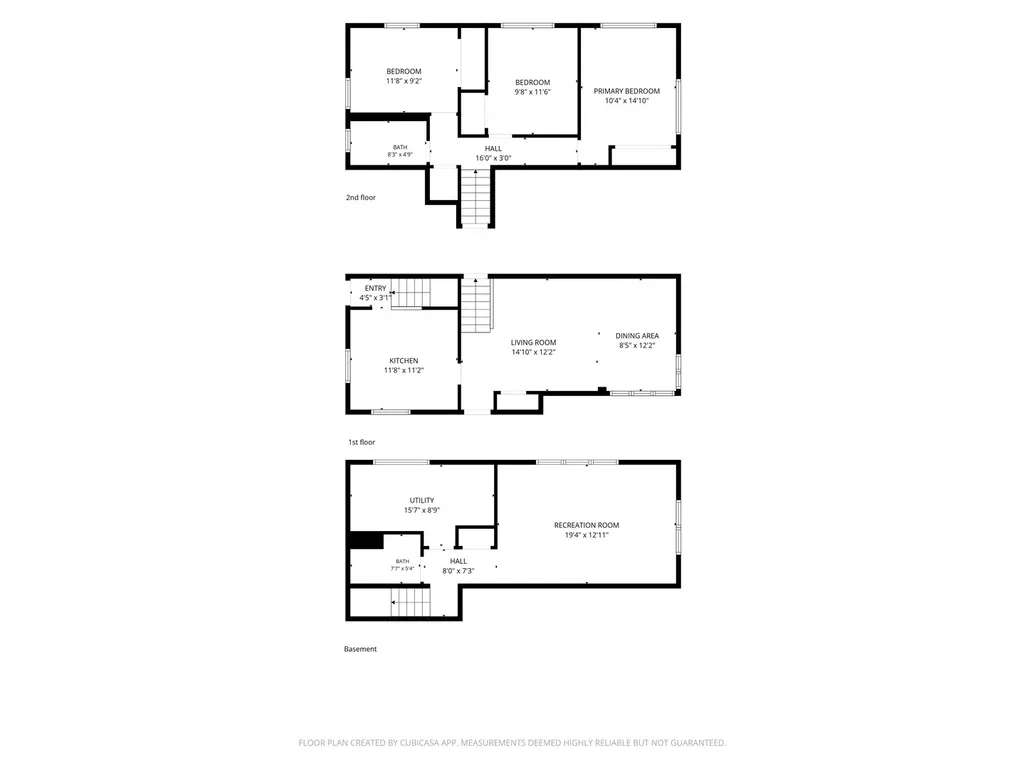
- StyleBi-Level
- Year Built1956
- Taxes$ 10260
- Price$ 550,000
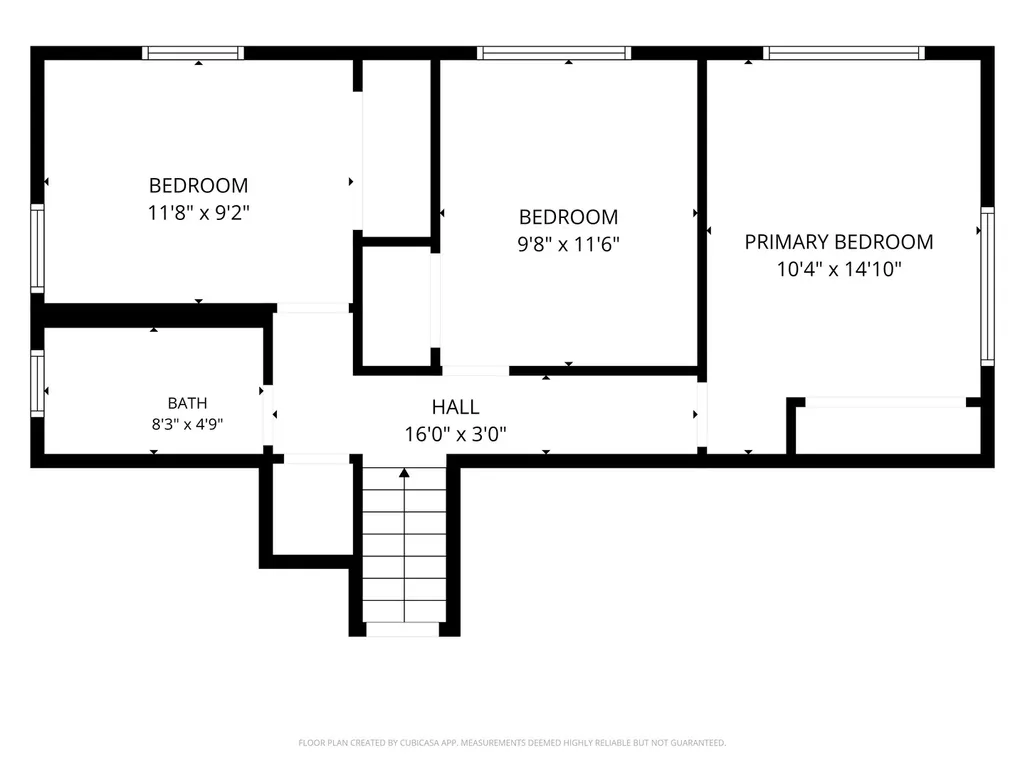
- Bedrooms3
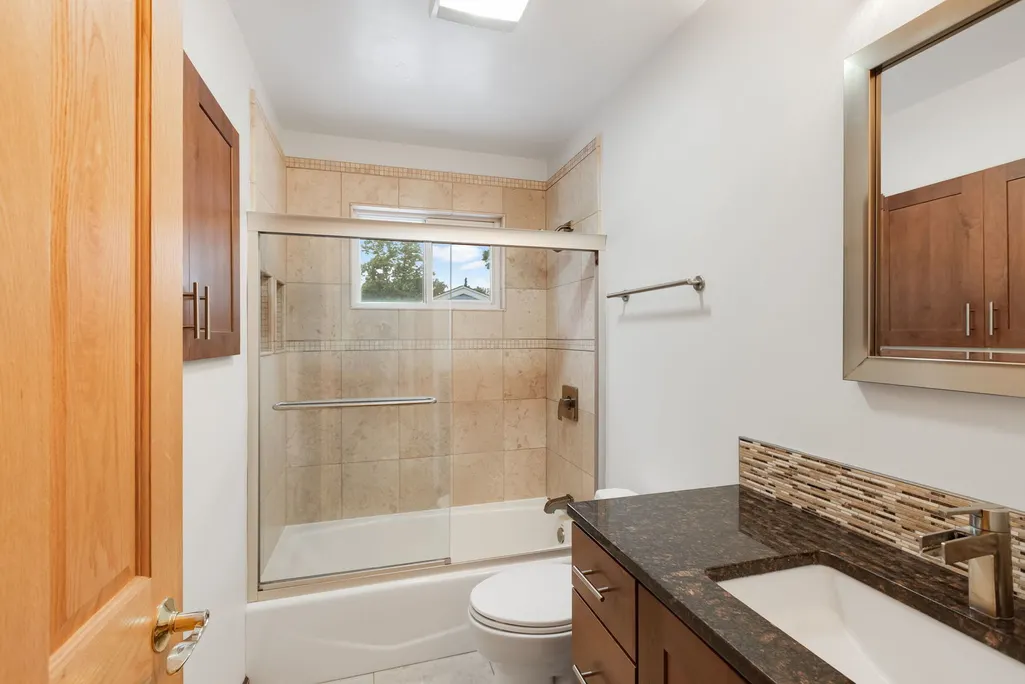
- Full Bathrooms2
- Half Bathrooms0
- Sqr Footage1163
- Lot Size0.2089 Acres
Data Source:
Midwest Real Estate Data (MRED)
Property Description
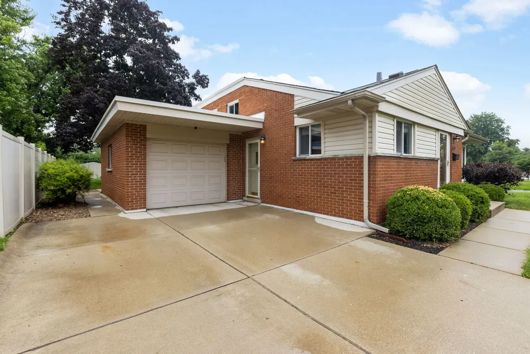
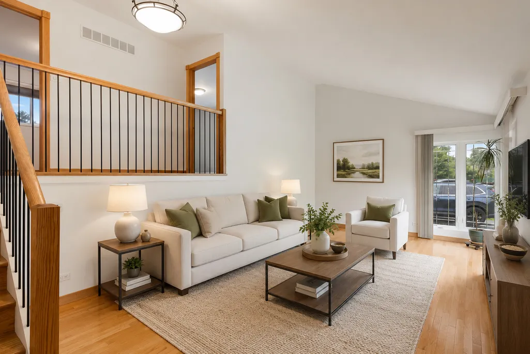
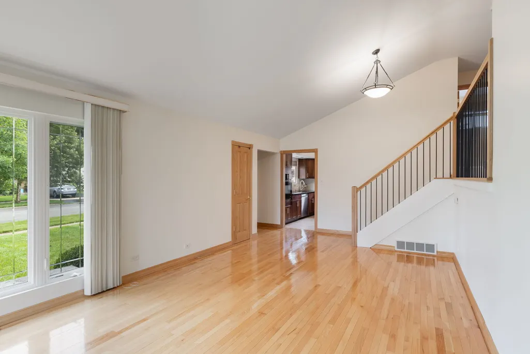
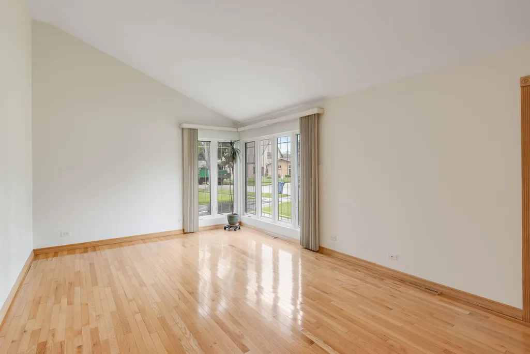
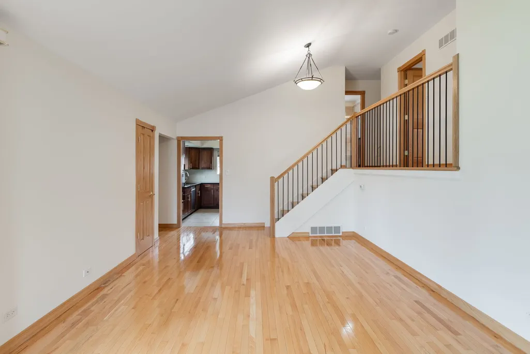
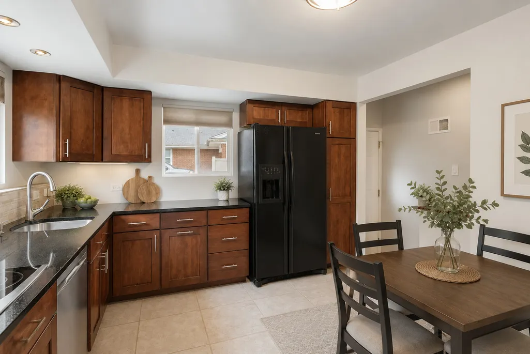
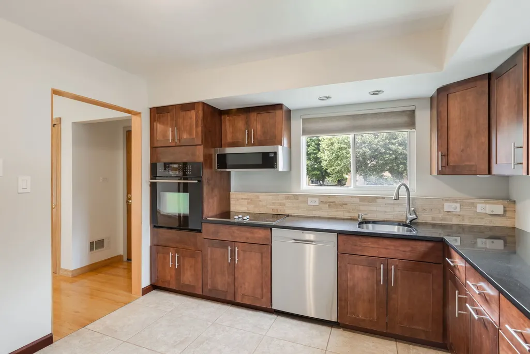
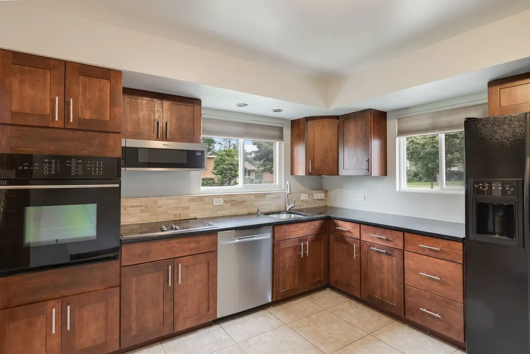
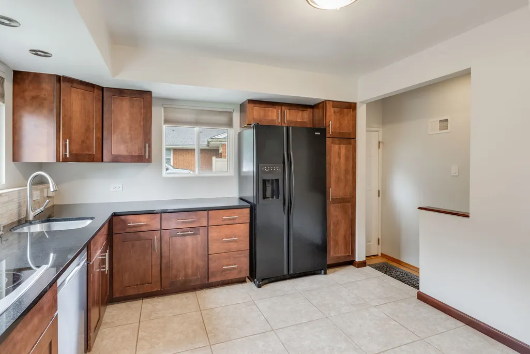
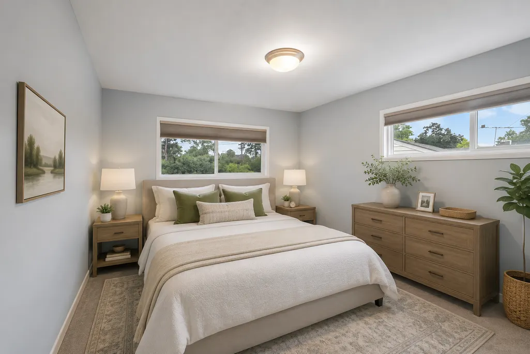
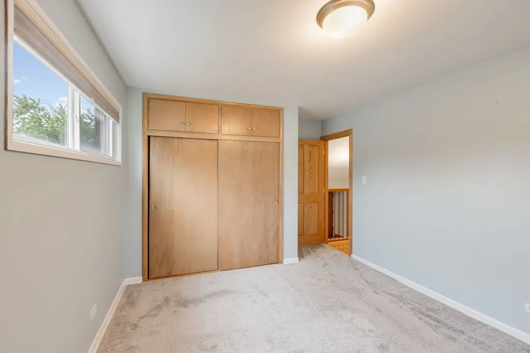
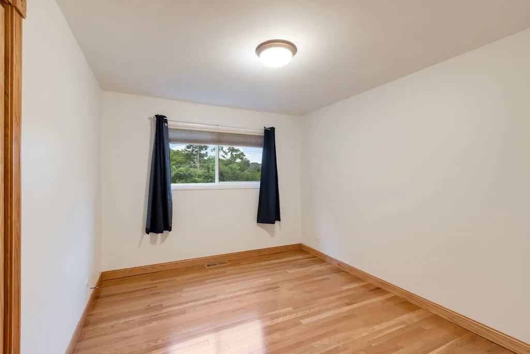
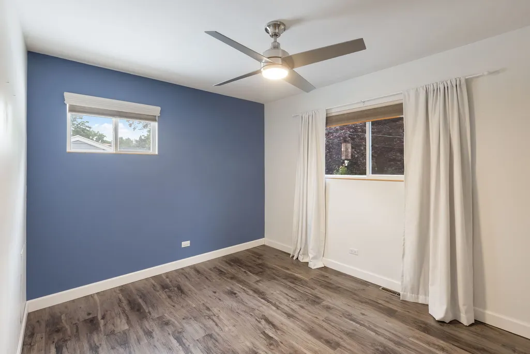
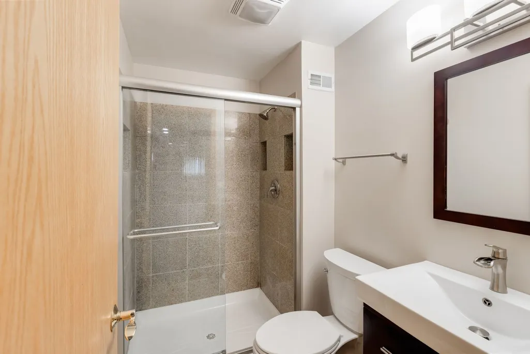
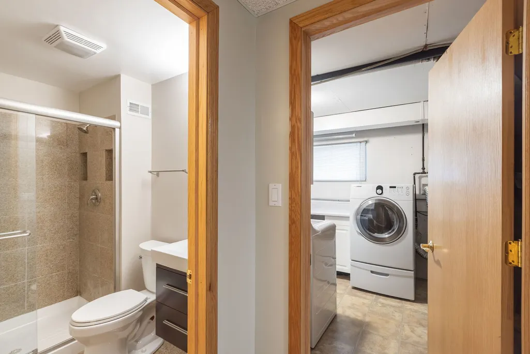
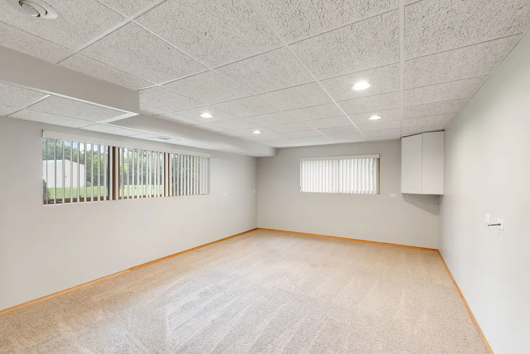
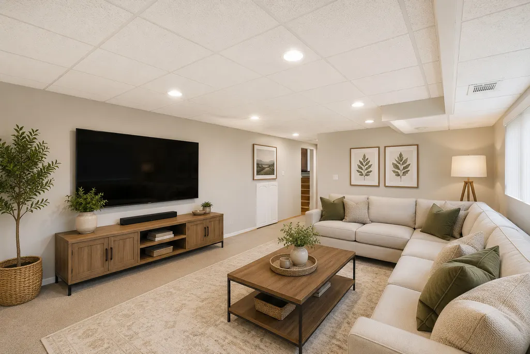
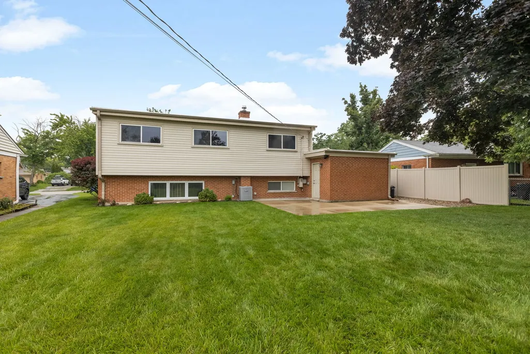
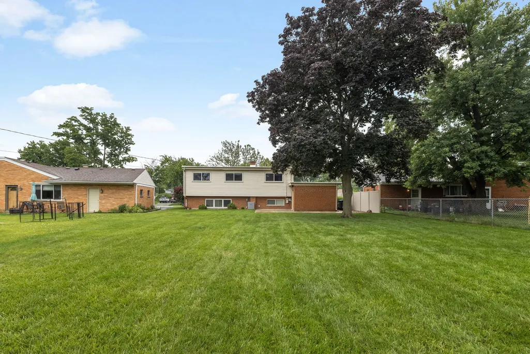
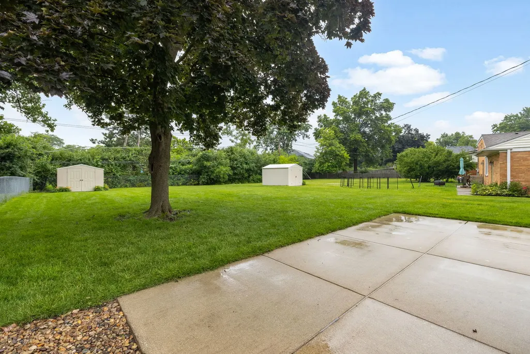
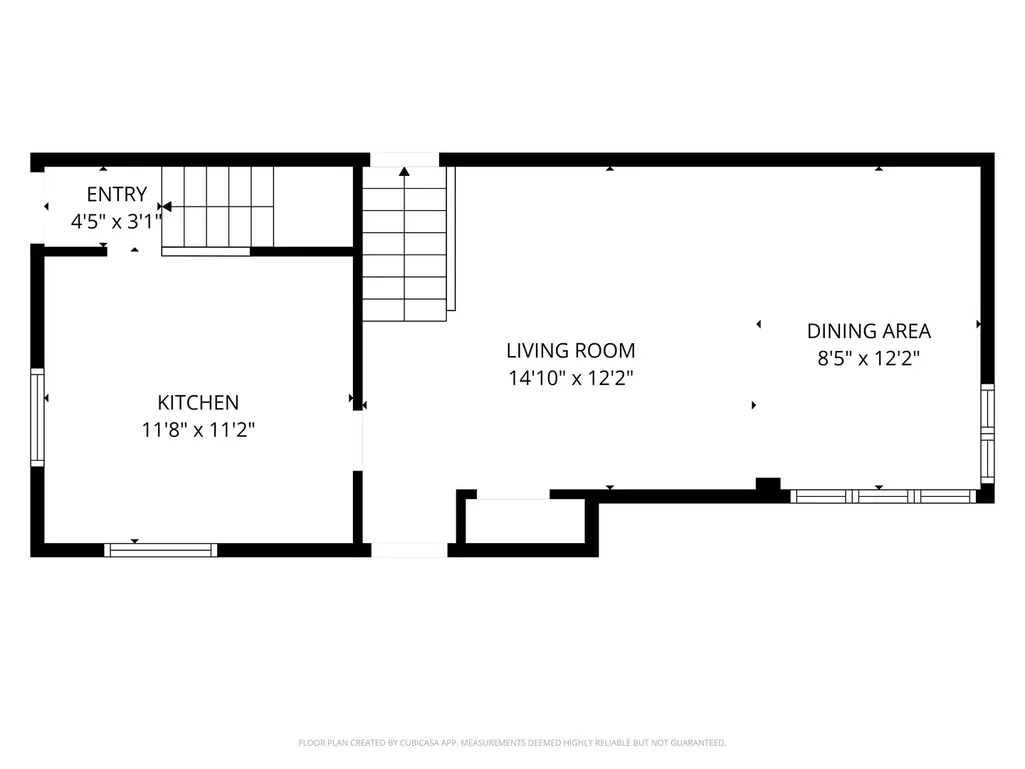
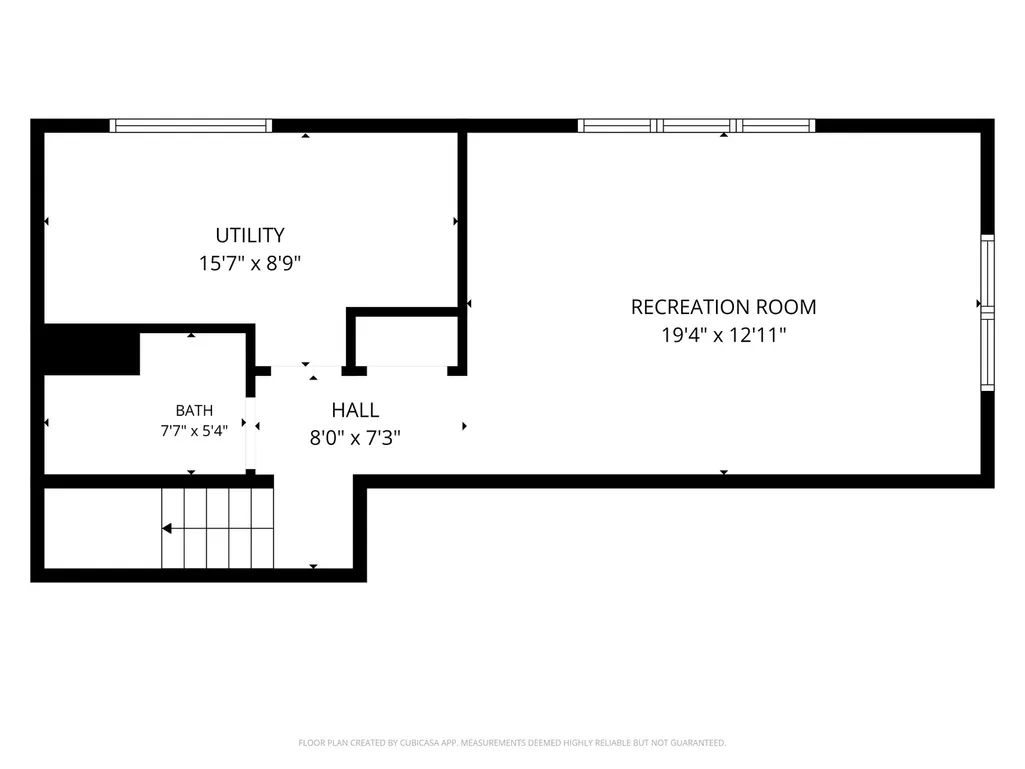
Beautifully updated split-level home in Elmhurst featuring 3 bedrooms and 2 full baths. Sunlit living and dining rooms flow into an eat-in kitchen with modern updates, along with renovated bathrooms throughout. The spacious lower-level family room offers above-grade windows and great natural light. Situated on the largest lot in the neighborhood, the backyard features a patio perfect for entertaining. Home features newer windows, newer AC and dishwasher, and a new roof giving you peace of mind! Nothing to do but move in and enjoy!!!
| Price History |
|---|
General Features
| Cooling | Central Air |
|---|---|
| Appliances | Range,Dishwasher,Refrigerator,Washer,Dryer,Disposal,Cooktop |
| New Construction | No |
| Year Built | 1956 |
| Elementary School | Edison Elementary School |
| Additional Parcels Y/N | No |
| Other Structures | Shed(s) |
| High School | York Community High School |
| Middle/Junior High School | Sandburg Middle School |
| Association Fee Includes | None |
| Township | York |
| Elementary School District | 205 |
| Living Area | 1163 |
| Architectural Style | Bi-Level |
| County | DuPage |
| Community Features | Curbs,Sidewalks,Street Lights,Street Paved |
| Property Type | Residential |
| Middle/Junior School District | 205 |
| Assoc Fee Paid Per | Not Applicable |
| Subdivision Name | Brynhaven |
| Sewer | Public Sewer |
| Total Rooms | 7 |
| Electric | Circuit Breakers |
| Standard Status | Closed |
| City | Elmhurst |
| Status | Closed |
| Roof | Asphalt |
| Close Price | 550000 |
| Possession | Closing |
| Tax Annual Amount | 10260 |
| Tax Year | 2024 |
| Full Baths | 2 |
| Heating | Natural Gas,Forced Air |
| Construction Materials | Brick |
| Property Type | Detached Single |
| Directions | St. Charles Rd to Poplar North to Huntington Ln East to Boyd Ave turn right to Atwater turn left. |
| MLS Area | Elmhurst |
| Garage Spaces | 1 |
| Ownership | Fee Simple |
| High School District | 205 |
Interior Features
| Total Bedrooms | 3 |
|---|---|
| Bedrooms Possible | 3 |
| Total Baths | 2 |
| Basement | Finished,Full |
| Interior Amenities | Vaulted Ceiling(s),Granite Counters |
| Laundry Features | Gas Dryer Hookup,In Unit,Laundry Chute |
| Room Type | No additional rooms |
| LivingAreaSource | Assessor |
| Flooring | Hardwood,Carpet |
Exterior Features
| Street Suffix | Avenue |
|---|---|
| BuyerOfficeFax | (630) 279-9527 |
| Foundation Details | Concrete Perimeter |
| Lot Size Acres | 0.2089 |
| Street Name | Atwater |
| Lot Dimensions | 58X156 |
| ModificationTimestamp | 2026-07-23T19:23:05.518Z |
| Parking Features | Concrete,Yes,Garage Owned,Attached,Garage |
| Days on Market | 12 |
| Total Parking | 1 |
| Waterfront Y/N | No |
| Water Source | Lake Michigan |
Amenities
- Foreclosure
- Views
- Short Sale
- New Construction
- Adult 55+
- Lease To Own
- No HOA Fees
- Furnished
- Primary On Main
- Air Conditioning
- Seller Finance
- Green
- Fixer Upper
- Horse
- Golf
- Fireplace
- Deck
- Garage
- Basement
- Pool
Property vs Single Family Average in 60126
Price
Taxes
Year Built

 All information deemed reliable but not guaranteed. All properties are subject to prior sale, change or withdrawal. Neither listing broker(s) or information provider(s) shall be responsible for any typographical errors, misinformation, misprints and shall be held totally harmless. Listing(s) information is provided for consumer's personal, non-commercial use and may not be used for any purpose other than to identify prospective properties consumers may be interested in purchasing. The data relating
